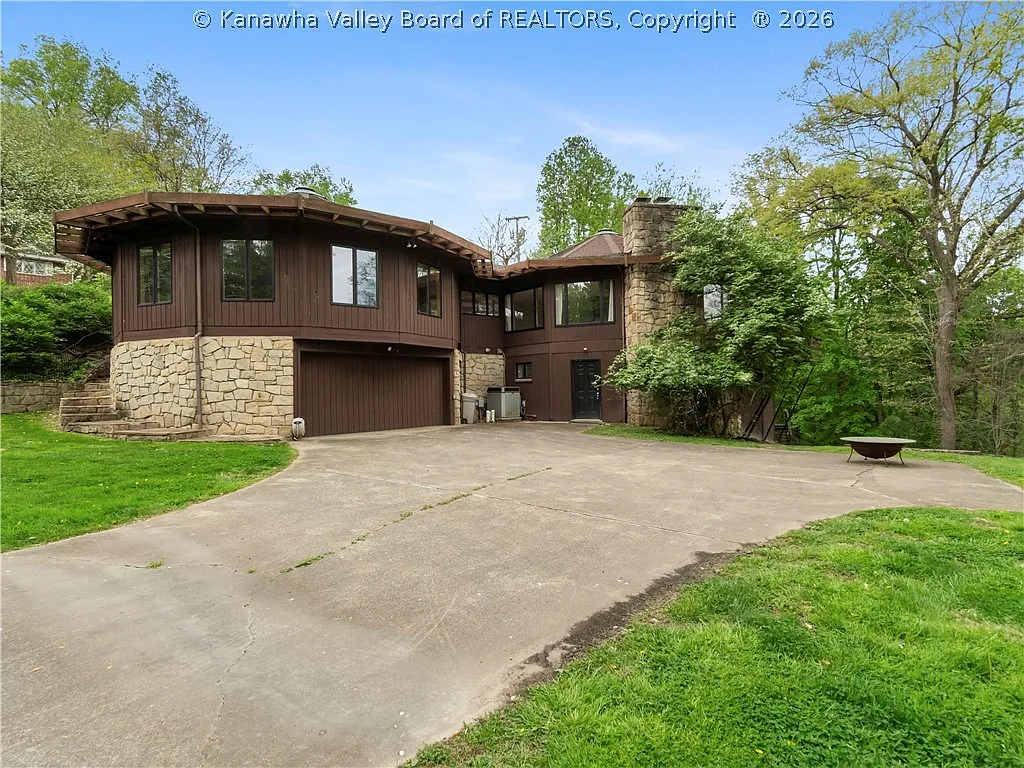
Some homes are memorable because of their size. Others stand out because they simply do not look like anything else on the street. This custom contemporary residence in Charleston, West Virginia, falls into the second category, with a sculptural three-pod design, 5,500 square feet of interior space, and 1.49 wooded acres above the city.
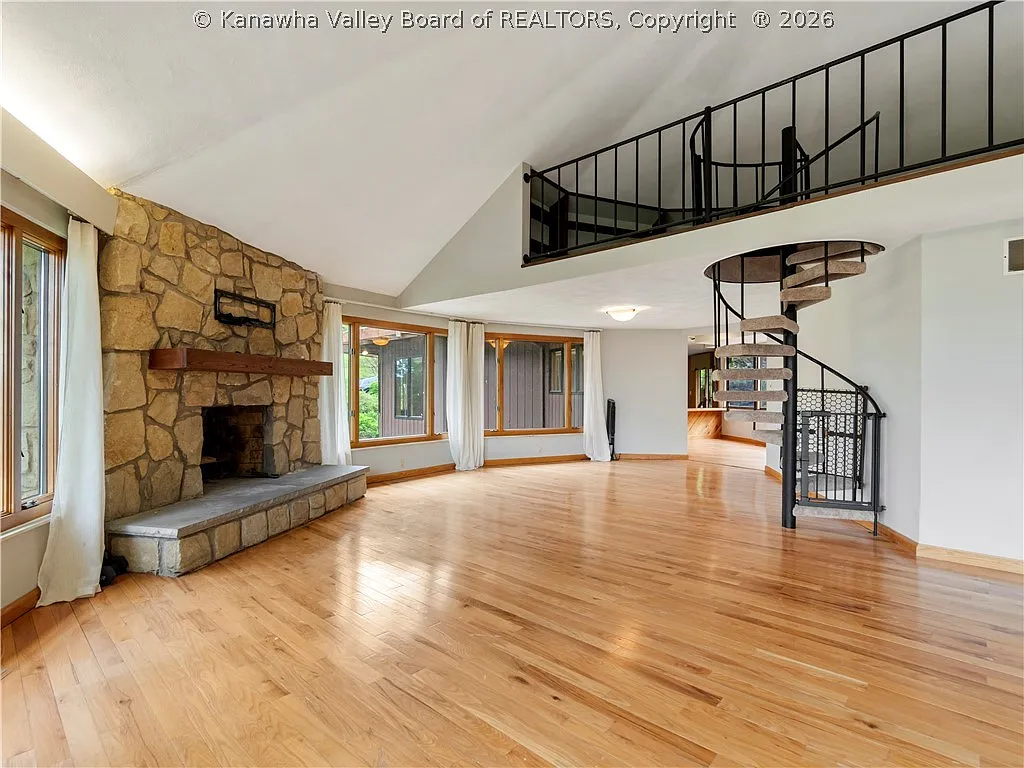
Built in 1977, the property combines cedar siding, stone masonry, curved walls, tall windows, and broad outdoor decks. It is the kind of home that feels designed around views, privacy, and entertaining rather than a standard floor plan.
A Distinctive 1970s Design Above Charleston
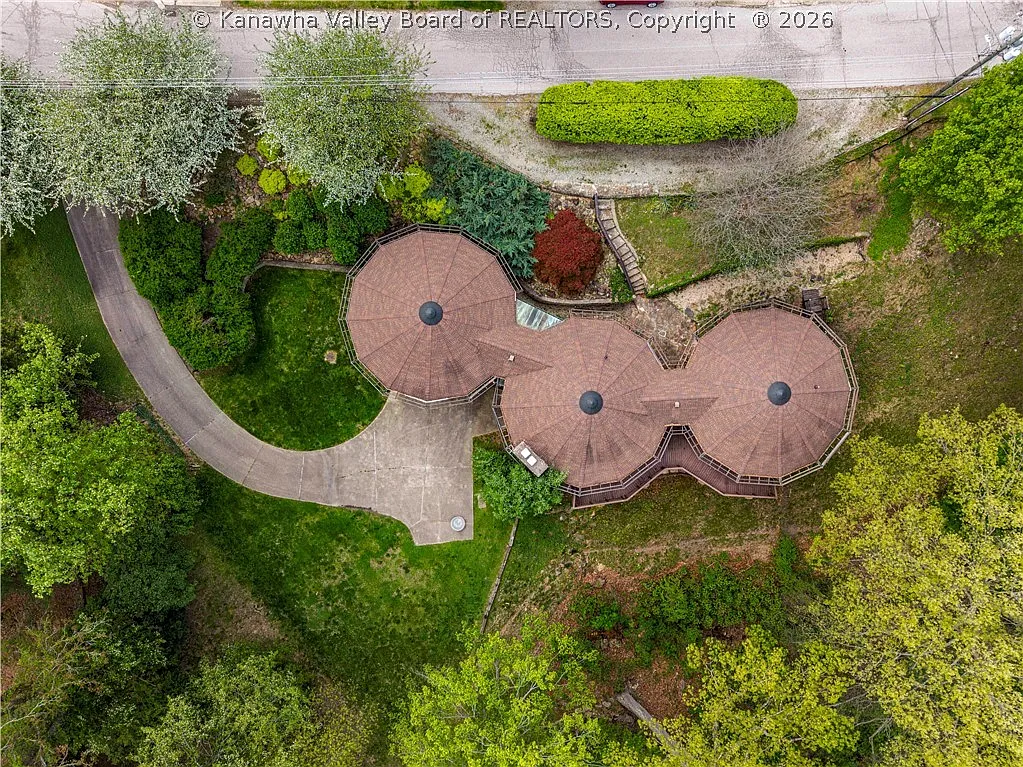
The approach to the home begins with a private driveway and a strong first impression. The exterior is shaped by three connected circular pods, giving the residence a rare geometric profile that is especially visible from above.
Cedar siding and a solid stone foundation add warmth and weight to the architecture, while the integrated two-car garage sits at the lower level with sheltered access into the home. The wide concrete driveway also provides room for multiple vehicles, which is useful for gatherings or overnight guests.