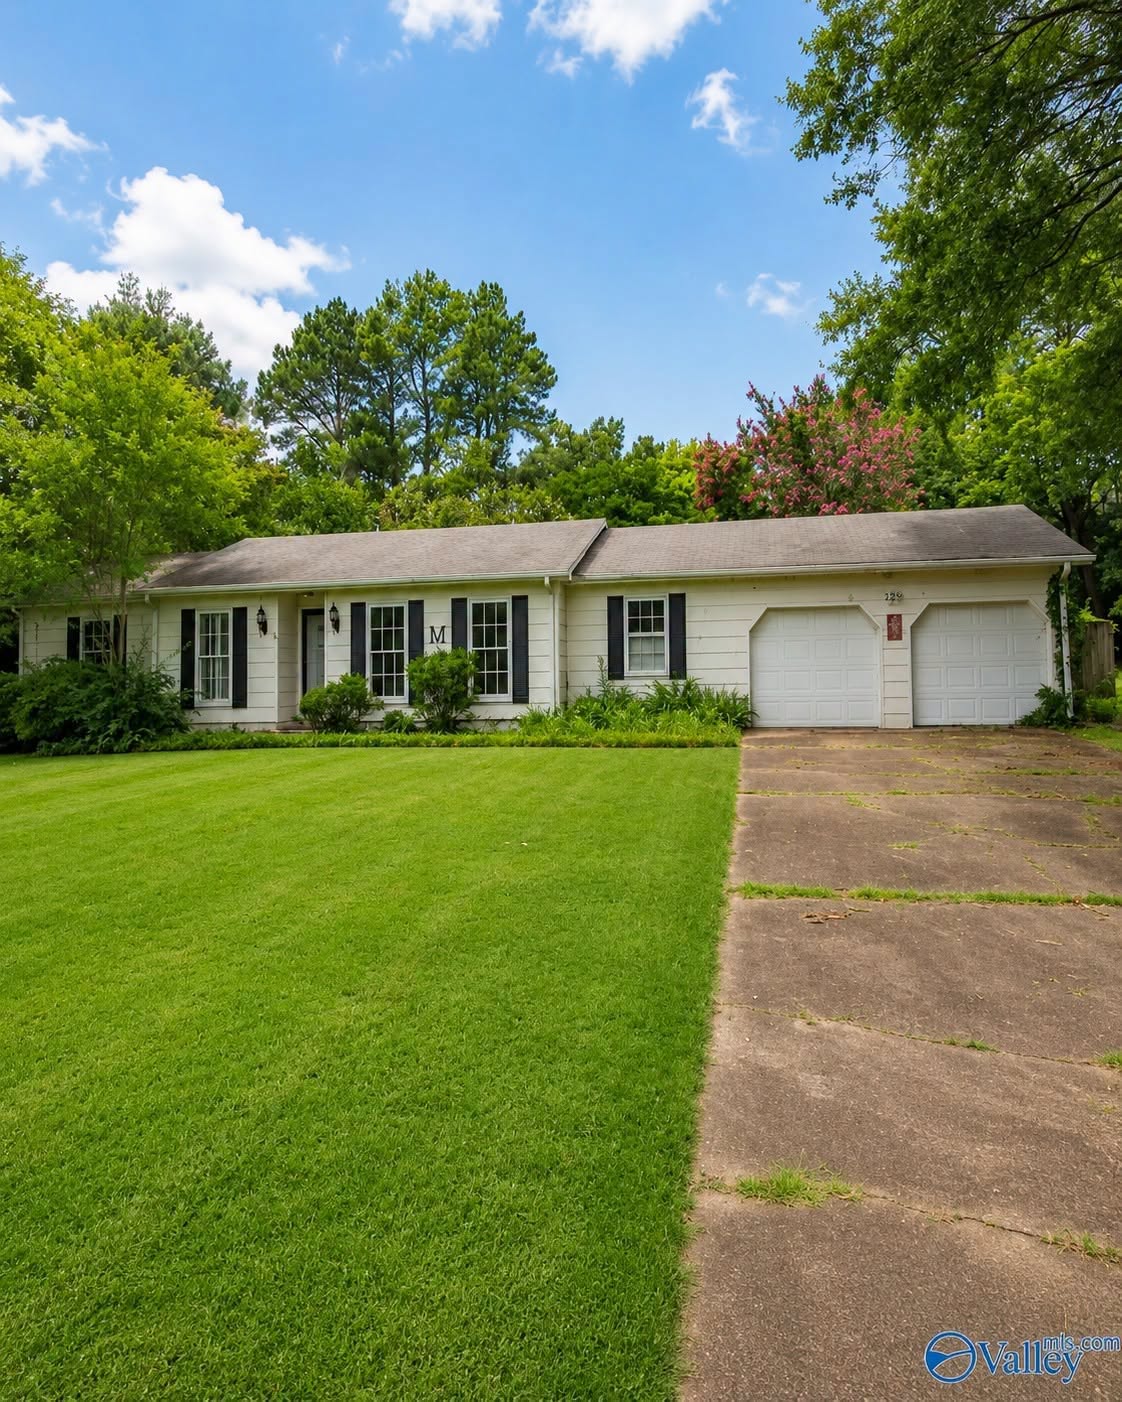
A ranch-style home can be especially appealing when it offers more than a simple floor plan. This Decatur property brings together one-level living, generous interior spaces, and several areas that can adapt as a buyer’s needs change over time.
From the formal living and dining rooms to the family room, sunroom, and outdoor porch areas, the home is designed with flexibility in mind. It is the kind of layout that gives future owners room to settle in now while still leaving space for updates, personal design choices, and long-term plans.
A One-Level Layout With Multiple Gathering Spaces
The home opens through a foyer that leads into a formal living room and a dedicated dining area. Those front spaces create a traditional setting for hosting meals, celebrating holidays, or simply keeping a more polished area separate from everyday living.
Further inside, the family room offers a more relaxed atmosphere. A fireplace anchors the space, giving it a comfortable focal point for quiet evenings, casual gatherings, or time spent with family.