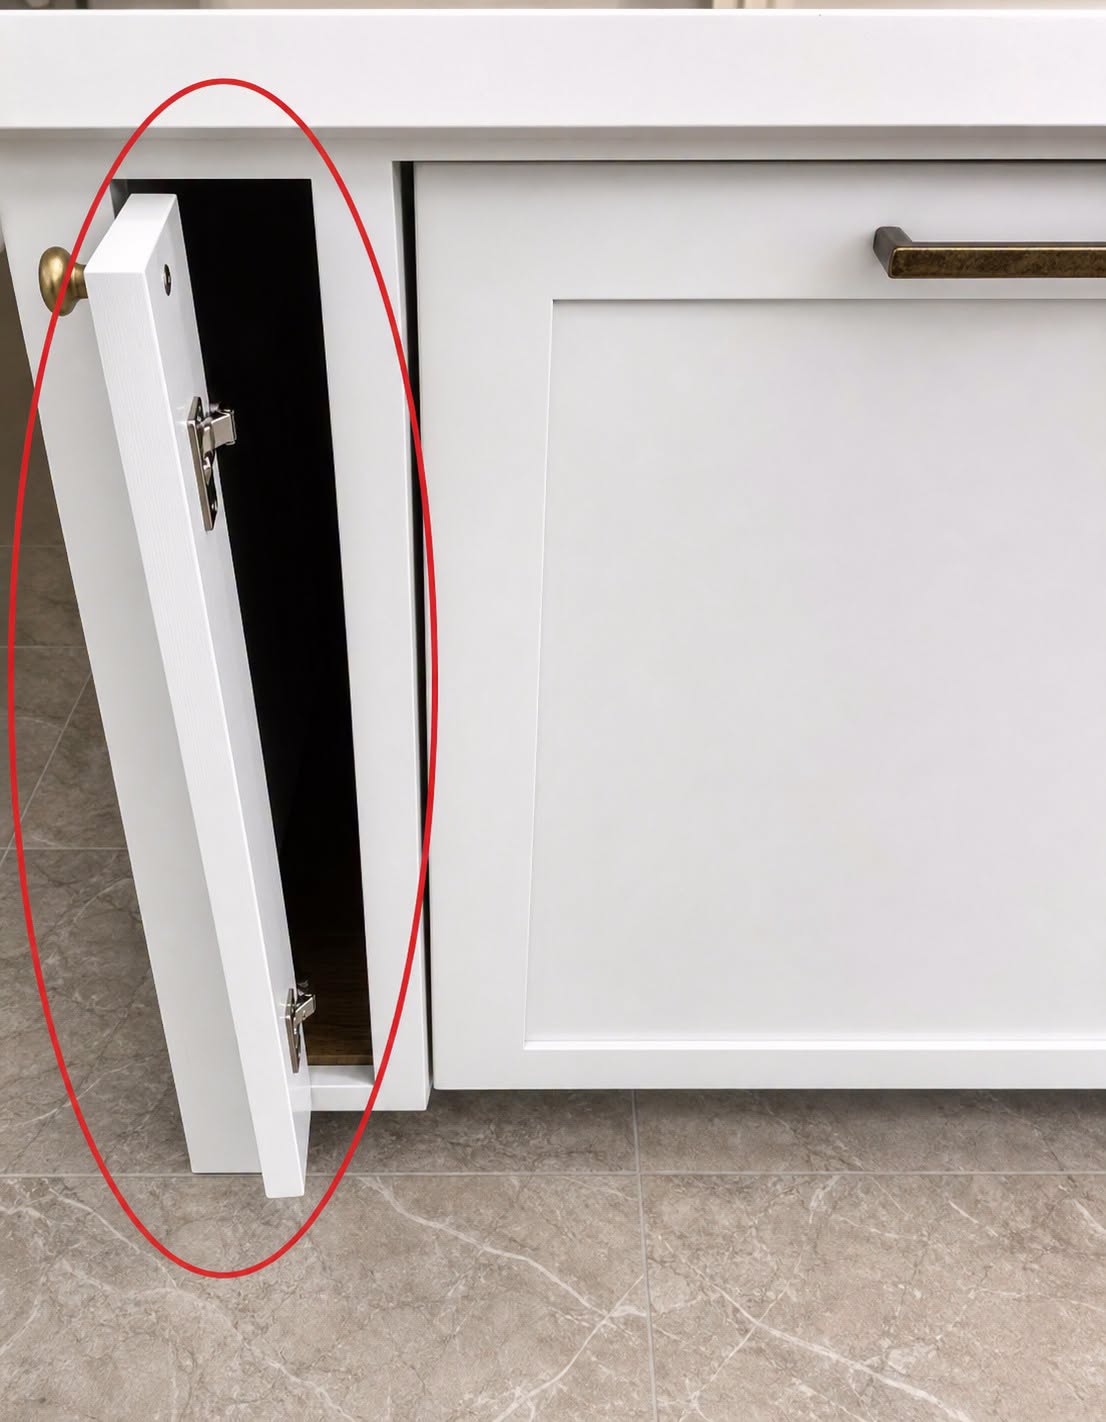
This kind of upgrade is especially useful in smaller kitchens, apartments, and older homes where cabinet space is limited. Instead of planning a full remodel, a homeowner may be able to improve function by reclaiming a few unused inches.
What to Check Before Adding One
Not every gap can safely become a pull-out cabinet. The space may be affected by plumbing, appliance clearance, wall or cabinet framing, or the way the existing cabinetry was built. The shelves and drawer slides also need to handle the weight of whatever will be stored inside.
That is why this type of kitchen storage upgrade often works best when measured and installed carefully. A professional cabinet installer or kitchen contractor can check whether the opening is suitable and whether the finished piece can look like it belongs with the original design.
Cost can vary depending on the size of the space, materials, hardware quality, and whether the cabinet needs to be custom-built. Still, for some homeowners, a slim pull-out can be a more affordable improvement than replacing cabinets or redesigning the entire kitchen layout.
Why This Matters
Good kitchen design is not always about adding more square footage. Sometimes it is about using the space that already exists more intelligently. A narrow gap that once collected crumbs can become a neat storage solution that saves time, reduces clutter, and makes the kitchen feel more organized.
It is a small reminder that overlooked corners of a home may have more value than they first appear to have.